
Trade-level guidance straight to your inbox.
Get the inside line.

Thinking About an Open-Concept Kitchen? Here’s What to Source — and What to Plan — Before Demo Day
An open-concept kitchen remodel is one of the most transformative projects a homeowner can do. It's also one of the most misunderstood — because on the surface it looks like a design project, and it actually starts as a structural one.
Before you source a single cabinet or pick a countertop edge profile, there are things you need to know about how your house is built. Here's what we walk homeowners through at Emerald Fern Finishes before we talk product.
The Question That Has to Come First
Is the wall you want to remove load-bearing?
This is not a sourcing question. This is a structural question — and it has to be answered by an experienced contractor before anything else happens. Load-bearing walls carry the weight of the roof, the upper floor, or the structural framing above them. Removing one without properly engineering the replacement support first causes sagging ceilings, uneven floors, and structural damage that costs significantly more to fix than the original renovation would have.
The contractor you hire for this project needs to be someone who investigates before they demo — who reads the structure through the basement, the floor joists, the attic, and the mechanical runs before a single wall comes down.
If you're in Lake County or the Chicago North Shore, this is exactly what the team at Lotus Home Improvement does before any open-concept project begins. If you're elsewhere, make sure your contractor has the same approach.
What You Source Changes Based on What’s in the Wall
Once the structural evaluation is complete, the sourcing conversation can actually begin — and what you source depends significantly on what the contractor finds.
If the wall is load-bearing: A beam goes in. The type of beam — steel or engineered LVL lumber — affects the ceiling profile of your finished kitchen. A steel beam can often be fully concealed, giving you a completely clean, uninterrupted ceiling line. An LVL beam may need to remain partially visible. If it does, wrapping it with trim or wood cladding can turn it into an intentional architectural detail rather than a structural apology.
If the wall contains mechanical systems: Electrical, HVAC, or plumbing runs that live inside the wall you're removing have to go somewhere. Relocation costs and the trades required to do it should be part of your budget before you've committed to a full cabinet package.
If the wall is a partition: Easier to remove, but the opening still changes your kitchen layout — and that changes what you need to source.
What to Source Once the Plan Is Set
When you have a clear structural plan and a confirmed new layout, the sourcing list for an open-concept kitchen typically includes these components.
Island cabinetry. The island is often the centerpiece of an open-concept kitchen — the feature that justifies removing the wall in the first place. Rose Hill Cabinets offer island-specific configurations including deep drawers for dishes, built-in microwave locations, pull-out trash, and seating overhangs. Size your island to your new footprint, not your old one.
Perimeter cabinetry. The open layout often means you're reconfiguring where upper cabinets go — particularly if a soffit or a partial wall is changing. Have your cabinet plan drawn before you order so you're not patching a gap six weeks into the project.
Countertops. With a larger footprint, you may have more linear footage of countertop than you expected. Measure the new layout before you select your slab — remnant quartz works beautifully for smaller sections, and a full slab sourced for the island may differ from the perimeter countertop if they're being done in phases.
Flooring. This one catches homeowners off guard. When a wall comes down, the floor beneath it is often a different material — or the same material in worse shape, protected for decades under drywall. Plan for flooring that can either extend seamlessly into the new space or be replaced across the full open area. Trying to patch in a match rarely works and always shows. Browse flooring options.
Lighting. Open-concept kitchens almost always require a new electrical plan. Pendant lights over the island, recessed lighting in the newly opened ceiling, under-cabinet lighting along the perimeter. Source your fixtures and communicate the plan to your electrician before the ceiling is closed back up.
The Sourcing Order That Protects Your Budget
We always recommend this sequence for open-concept kitchen projects:
- Structural evaluation first — before any sourcing decisions are final
- Layout confirmed — cabinet plan, island size, appliance placement
- Cabinetry ordered — lead times can run several weeks
- Countertop template — after cabinets are installed, not before
- Flooring — ordered to cover the full new footprint
- Fixtures and lighting — in time for the electrician's rough-in
Sourcing out of order on an open-concept project is how homeowners end up with cabinets that don't fit the new layout, countertop slabs that are too small, or flooring that runs out mid-install.
Ready to Source Your Open-Concept Kitchen?
We can help you build the full sourcing package — Rose Hill island and perimeter cabinetry, countertop selection, flooring, hardware, and lighting — once your structural plan is confirmed.
If you need a contractor to do the structural evaluation and manage the build in Lake County or the North Shore, our sister company Lotus Home Improvement handles the full design-build scope.
Start your open-concept kitchen sourcing at Emerald Fern Finishes.
More from the Learning Center
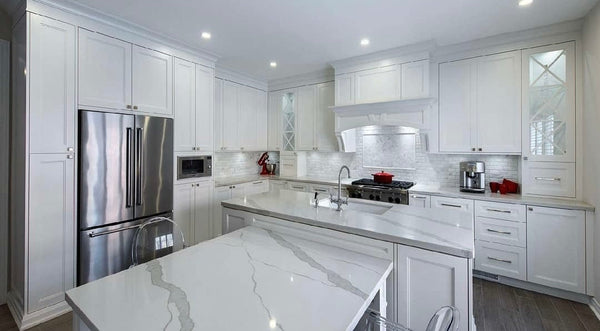 This Is What a Builder-Grade Kitchen Looks Like When You Source Right — and Know What You're Doing
Read Article
This Is What a Builder-Grade Kitchen Looks Like When You Source Right — and Know What You're Doing
Read Article
 Clean, Calm, and Durable: Finish Packages for Medical and Dental Offices
Read Article
Clean, Calm, and Durable: Finish Packages for Medical and Dental Offices
Read Article
 Water Damage in Your Kitchen? How to Use Your Insurance Budget to Get Better Cabinets and Finishes
Read Article
Water Damage in Your Kitchen? How to Use Your Insurance Budget to Get Better Cabinets and Finishes
Read Article
